


$510,000
$525,000
2.9%For more information regarding the value of a property, please contact us for a free consultation.
2 Beds
2 Baths
1,350 SqFt
SOLD DATE : 11/19/2026
Key Details
Sold Price $510,000
Property Type Condo
Sub Type Condo
Listing Status Sold
Purchase Type For Sale
Square Footage 1,350 sqft
Price per Sqft $377
MLS Listing ID 12776345
Sold Date 11/19/26
Bedrooms 2
Full Baths 2
HOA Fees $562/mo
Rental Info No
Year Built 1996
Annual Tax Amount $9,411
Tax Year 2025
Lot Dimensions COMMON
Property Sub-Type Condo
Property Description
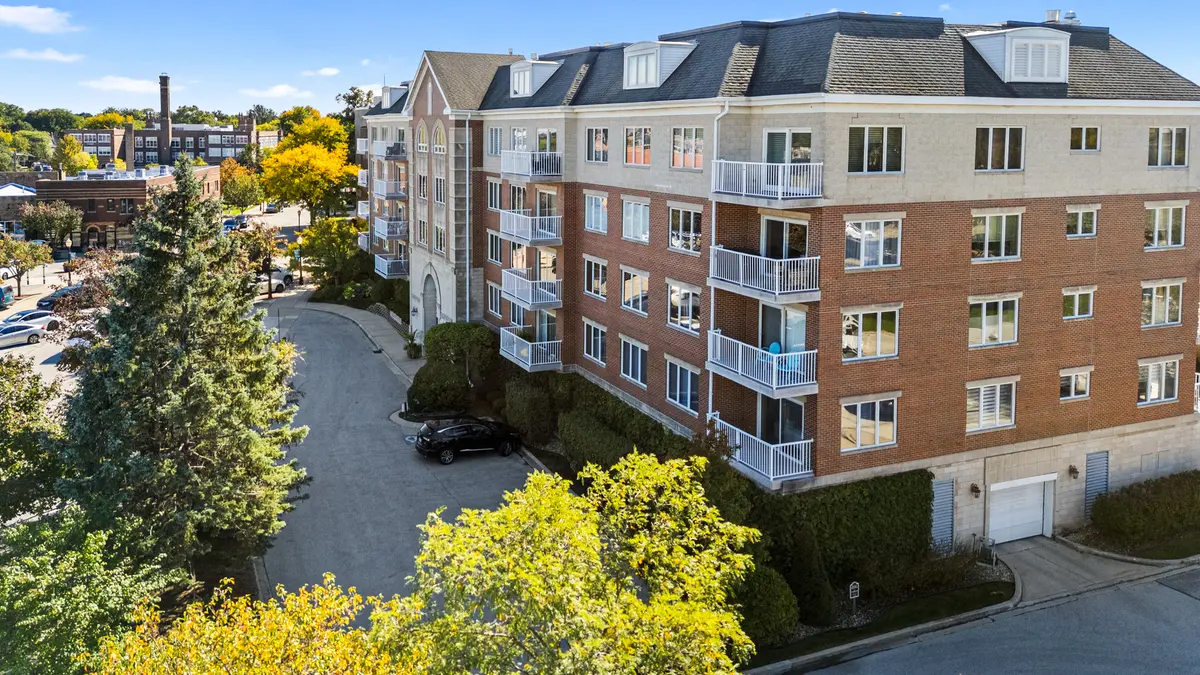
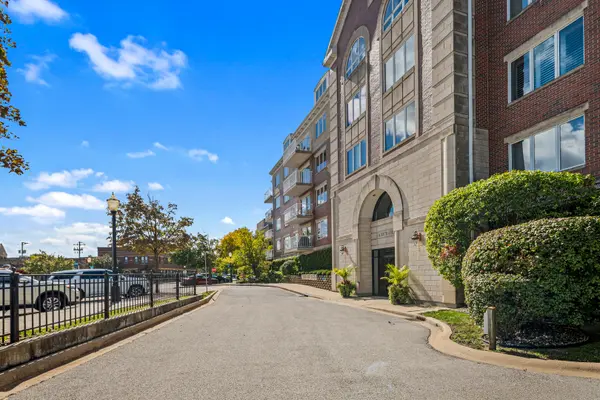
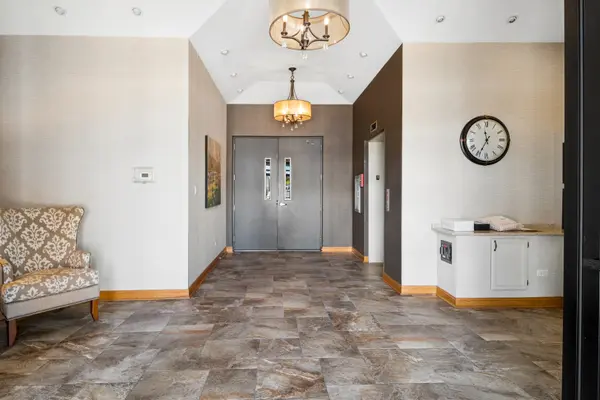
Condo living at its finest in downtown La Grange. For those seeking easy access to downtown restaurants, shops and train, but wish for a modern elevator building and indoor parking, this is the right unit. Completely updated, with new flooring, lighting, paint, doors and trim - this is truly a move-in ready condo. As a corner unit, this condo is flooded with light and offers excellent views of La Grange. Bring the outside in by accessing the large balcony. With two bedrooms and two bathrooms, this is units provides over 1,200 SQFT of living space. The large kitchen provides plenty of counter space and is open to the oversized dining and living rooms. The second bedroom easily accommodates a pullout couch and large desk as a multi-functional space. The primary suite is exceptionally large, with enough space for a five-piece bedroom furniture set. There are also two closets (one walk-in) as part of the primary suite. The unit includes one heated garage parking spot, a utility room with full-sized washer and dryer and a storage locker.
Location
State IL
County Cook
Area La Grange
Rooms
Basement None
Interior
Interior Features Elevator, Storage, Flexicore
Heating Gas, Forced Air
Cooling Central Air
Fireplaces Number 1
Fireplaces Type Gas Log
Fireplace Y
Appliance Range, Microwave, Dishwasher, Refrigerator
Laundry Washer Hookup, In Unit
Exterior
Exterior Feature Balcony
Garage Spaces 1.0
Amenities Available Elevator in Residence, Exercise Room, Storage, Party Room
Building
Building Description Brick, No
Story 5
Sewer Public Sewer
Water Lake Michigan
Structure Type Brick
New Construction false
Schools
Elementary Schools Cossitt Avenue Elementary School
Middle Schools Park Junior High School
High Schools Lyons Twp High School
School District 102 , 102, 204
Others
HOA Fee Include Water,Parking,Insurance,Security,Exterior Maintenance,Scavenger,Snow Removal
Ownership Condo
Special Listing Condition None
Pets Allowed Cats OK, Dogs OK
Read Less Info
Want to know what your home might be worth? Contact us for a FREE valuation!

Our team is ready to help you sell your home for the highest possible price ASAP

© 2026 Listings courtesy of MRED as distributed by MLS GRID. All Rights Reserved.
Bought with John Vinicky of @properties Christie's International Real Estate
Nearby Locations
"My job is to find and attract mastery-based agents to the office, protect the culture, and make sure everyone is happy! "