


$388,000
$399,900
3.0%For more information regarding the value of a property, please contact us for a free consultation.
1 Bed
1 Bath
SOLD DATE : 10/29/2026
Key Details
Sold Price $388,000
Property Type Condo
Sub Type Condo
Listing Status Sold
Purchase Type For Sale
Subdivision Crescent Court
MLS Listing ID 12766770
Sold Date 10/29/26
Bedrooms 1
Full Baths 1
HOA Fees $317/mo
Rental Info Yes
Year Built 2005
Annual Tax Amount $7,038
Tax Year 2025
Lot Dimensions COMMON
Property Sub-Type Condo
Property Description
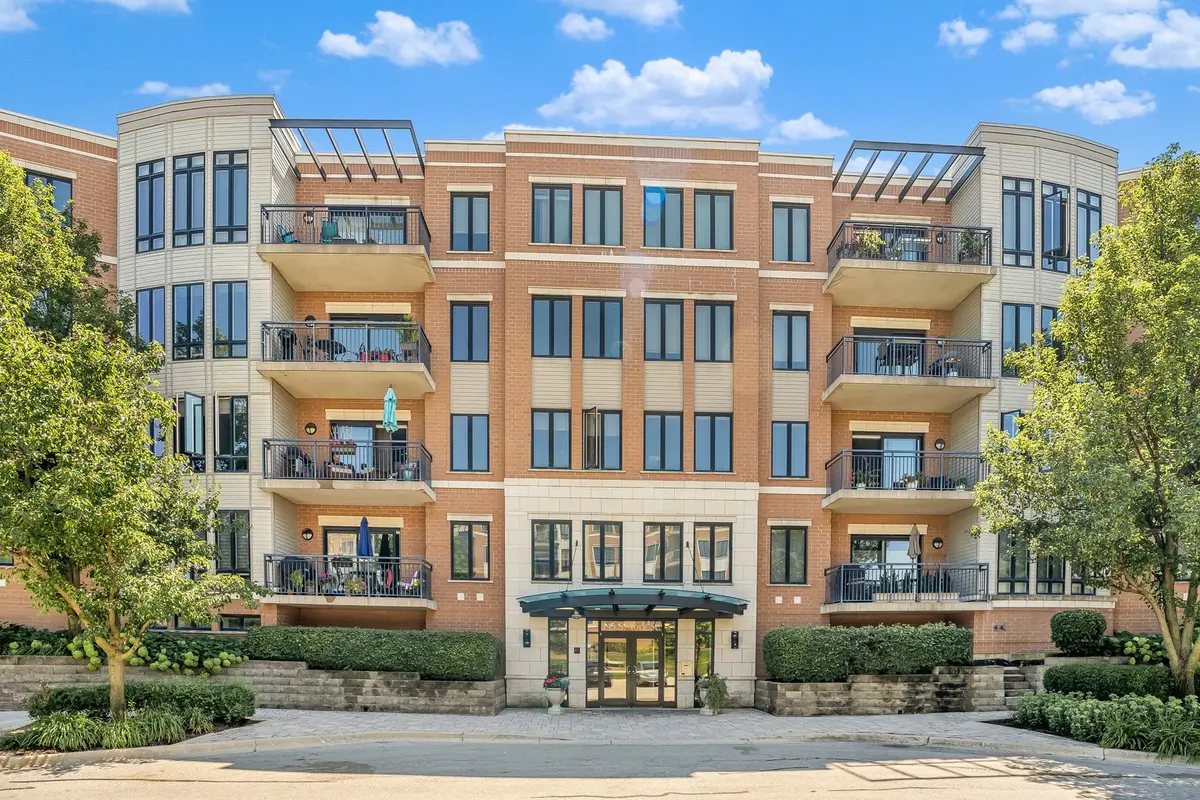
Incredible opportunity! Recently updated, spacious, and impeccably maintained condo in rarely available Crescent Court. Open layout filled with natural light, gleaming hardwood floors, a gas fireplace, and serene views from private balcony. UPDATED kitchen boasts furniture quality white cabinetry, quartz countertops, extended breakfast bar seating, stainless steel appliance package, gold fixtures and a farmhouse sink. Comfortable living room includes a gorgeous fireplace with dentil moldings, marble tile surround, custom built in shelving and direct access to a private balcony. Spacious master retreat has large windows and an expansive walk-in closet. Spa-like remodeled bathroom features beautiful tile work, a walk-in shower, and a custom vanity. Full sized in unit washer and dryer for everyday convenience. Great amenities with a convenient elevator, 1 car heated garage #36, PLUS storage, private gym, storage and more! Just steps from the movie theatre, popular restaurants, Metra, award-winning schools, dining, boutique shopping, parks, hospital and everything vibrant downtown Elmhurst has to offer. Don't wait to own this stunning condo! WATCH FULL LENGTH VIDEO and view the close proximity to downtown! Well maintained building with inviting lobby and manicured grounds. Ready for immediate occupancy. Incredible buy in this price point. Location! Location! Location! The very best Elmhurst location
Location
State IL
County Dupage
Area Elmhurst
Rooms
Basement None
Interior
Interior Features Elevator, 1st Floor Bedroom, 1st Floor Full Bath, Storage, Built-in Features, Walk-In Closet(s), High Ceilings, Open Floorplan, Special Millwork
Heating Gas, Forced Air
Cooling Central Air
Flooring Hardwood
Fireplaces Number 1
Fireplaces Type Gas Log, Gas Starter
Equipment Intercom, Fire Sprinklers, CO Detectors
Fireplace Y
Appliance Range, Microwave, Dishwasher, Refrigerator, Washer, Dryer, Stainless Steel Appliance(s)
Laundry Main Level, Washer Hookup, In Unit
Exterior
Exterior Feature Balcony
Garage Spaces 1.0
Amenities Available Bike Room/Bike Trails, Elevator in Residence, Exercise Room, Storage, Park, Security Door Lock(s), Service Elevator(s), Intercom
Building
Lot Description Landscaped
Building Description Brick, No
Story 5
Sewer Public Sewer
Water Public
Structure Type Brick
New Construction false
Schools
High Schools York Community High School
School District 205 , 205, 205
Others
HOA Fee Include Heat,Water,Gas,Parking,Security,Exercise Facilities,Exterior Maintenance,Lawn Care,Snow Removal
Ownership Condo
Special Listing Condition None
Pets Allowed Cats OK, Dogs OK, Number Limit
Read Less Info
Want to know what your home might be worth? Contact us for a FREE valuation!

Our team is ready to help you sell your home for the highest possible price ASAP

© 2026 Listings courtesy of MRED as distributed by MLS GRID. All Rights Reserved.
Bought with Kathy Slovick of Coldwell Banker Realty
Nearby Locations
"My job is to find and attract mastery-based agents to the office, protect the culture, and make sure everyone is happy! "