




$406,000
$399,900
1.5%For more information regarding the value of a property, please contact us for a free consultation.
3 Beds
3 Baths
2,202 SqFt
SOLD DATE : 10/09/2026
Key Details
Sold Price $406,000
Property Type Single Family Home
Sub Type Detached Single
Listing Status Sold
Purchase Type For Sale
Square Footage 2,202 sqft
Price per Sqft $184
MLS Listing ID 12737514
Sold Date 10/09/26
Bedrooms 3
Full Baths 2
Half Baths 2
Year Built 1989
Annual Tax Amount $9,557
Tax Year 2025
Lot Dimensions 80x155
Property Sub-Type Detached Single
Property Description
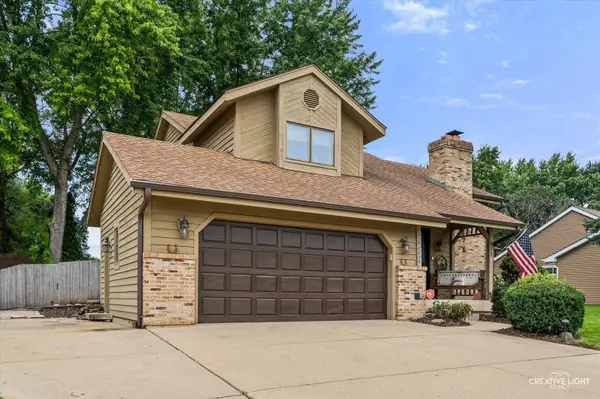
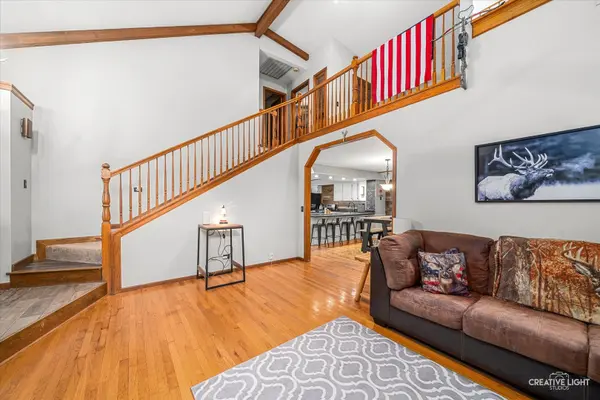
WELCOME HOME! This beautifully maintained home, tucked away on a quiet street, offers an impressive combination of space, comfort, and functionality including a desirable first-floor primary suite with an updated master bath! Step inside to soaring vaulted ceilings and an abundance of skylights that fill the home with natural light. The inviting living room is centered around a wood-burning fireplace with a gas starter and beautiful mantel, creating a warm and welcoming gathering space. The spacious kitchen offers abundant cabinet and counter space, new appliances, a breakfast bar, window bench, and center island. Just beyond the kitchen, the heated porch provides the perfect place to enjoy your morning coffee, entertain guests, or relax while overlooking the pool. The first-floor primary suite features a vaulted ceiling, generous walk-in closet, and beautifully updated private bathroom. Upstairs, you'll find two additional bedrooms, a full bathroom, and a versatile loft that offers the potential for an additional bedroom, home office, or flex space. The finished basement adds even more room to spread out, complete with a wet bar, half bath, exterior access, ample storage, and plenty of space for entertaining or recreation. Outside, enjoy your own private, fenced-in retreat surrounded by mature trees. Spend summer days by the pool, evenings gathered around the fire pit, and take advantage of two storage sheds for additional outdoor storage. The two-car garage is equipped with a gas heater, while an additional parking pad provides even more convenience. With generous living space, fantastic storage, inviting indoor and outdoor areas, and thoughtful features throughout, this home has so much to offer. Don't miss your opportunity to make it yours!
Location
State IL
County Kendall
Area Yorkville / Bristol
Rooms
Basement Finished, Full
Interior
Interior Features Vaulted Ceiling(s)
Heating Natural Gas, Forced Air
Cooling Central Air
Flooring Hardwood
Fireplaces Number 1
Fireplaces Type Wood Burning
Equipment CO Detectors, Ceiling Fan(s), Sump Pump, Water Heater-Gas
Fireplace Y
Appliance Range, Microwave, Dishwasher, Refrigerator, Disposal
Laundry Main Level
Exterior
Garage Spaces 2.0
Pool Above Ground
Roof Type Asphalt
Building
Building Description Brick,Cedar, No
Sewer Public Sewer
Water Public
Level or Stories 2 Stories
Structure Type Brick,Cedar
New Construction false
Schools
School District 115 , 115, 115
Others
HOA Fee Include None
Ownership Fee Simple
Special Listing Condition None
Read Less Info
Want to know what your home might be worth? Contact us for a FREE valuation!

Our team is ready to help you sell your home for the highest possible price ASAP

© 2026 Listings courtesy of MRED as distributed by MLS GRID. All Rights Reserved.
Bought with Logan Monette of Redfin Corporation
Nearby Locations
"My job is to find and attract mastery-based agents to the office, protect the culture, and make sure everyone is happy! "