
$750,000
$795,000
5.7%For more information regarding the value of a property, please contact us for a free consultation.
4 Beds
3.5 Baths
5,594 SqFt
SOLD DATE : 10/09/2026
Key Details
Sold Price $750,000
Property Type Single Family Home
Sub Type Detached Single
Listing Status Sold
Purchase Type For Sale
Square Footage 5,594 sqft
Price per Sqft $134
MLS Listing ID 12728689
Sold Date 10/09/26
Style Contemporary
Bedrooms 4
Full Baths 3
Half Baths 1
Year Built 1979
Annual Tax Amount $16,415
Tax Year 2025
Lot Size 4.889 Acres
Lot Dimensions 122x298x593x299x717
Property Sub-Type Detached Single
Property Description
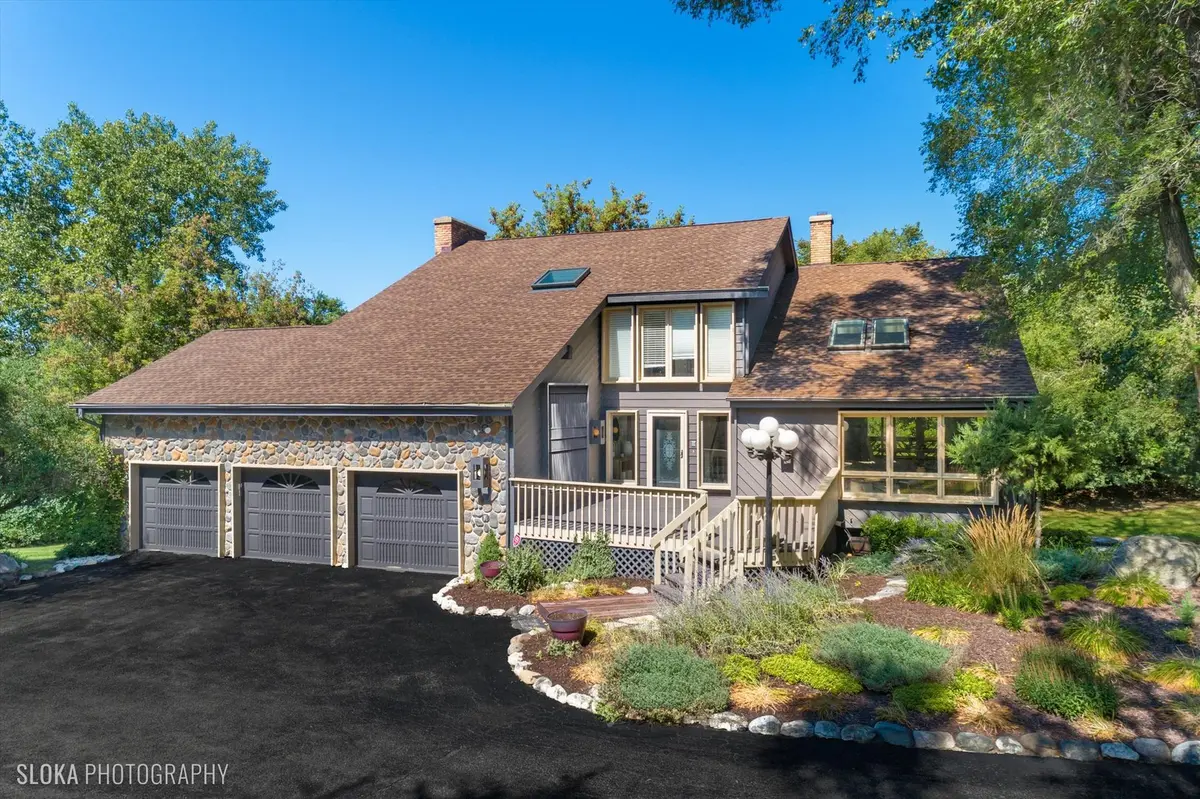
Tucked away on nearly 5 breathtaking wooded acres, this custom contemporary home offers a private, Northwoods inspired retreat where every day feels like a vacation. Designed to embrace its spectacular natural surroundings, the home is filled with oversized windows that blur the line between indoors and out, while soaring vaulted and beamed ceilings, skylights, striking stone accent walls, and multiple decks and patios create a truly one-of-a-kind living experience. Step inside to a dramatic living room that flows effortlessly into the spacious dining room, where glass doors open to an expansive screened porch, perfect for relaxing or entertaining while immersed in nature. The well-appointed kitchen features a center island, granite countertops, abundant maple cabinetry and workspace, and an adjoining eating area with direct access to the screened porch. Just beyond, the inviting family room is the heart of the home with a floor-to-ceiling brick fireplace, wet bar, shiplap accent wall, and access to the wraparound deck overlooking the heavily wooded landscape. Designed for everyday convenience, the oversized mudroom offers direct access to the attached three-car garage, while the laundry room and powder room complete the main level. Upstairs, a spacious loft-style sitting area provides the perfect flex space for a home office or reading retreat. The impressive primary suite is a true sanctuary, featuring soaring cathedral ceilings, a dramatic stone fireplace, and three sets of glass doors that open to a wraparound balcony with peaceful treetop views. The ensuite bath is filled with natural light from a skylight and offers a soaking tub, separate shower, and an oversized walk-in closet. Two additional bedrooms share a hall bath with floor-to-ceiling windows and a dual-sink vanity. The finished walkout lower level is designed for gathering and entertaining, showcasing a cedar plank ceiling, shiplap accent walls, cozy fireplace, wet bar, spacious recreation and game areas, an additional bedroom, and a full bath. Step outside to the deck or covered flagstone patio and take in the serenity of your own private wooded oasis. With its open, airy design, abundant natural light, and picturesque views from nearly every room, this exceptional North Barrington residence offers the perfect blend of contemporary architecture and year-round retreat living.
Location
State IL
County Lake
Area Barrington Area
Rooms
Basement Finished, Full, Walk-Out Access
Interior
Interior Features Vaulted Ceiling(s), Wet Bar, Walk-In Closet(s)
Heating Natural Gas, Forced Air, Sep Heating Systems - 2+
Cooling Central Air
Flooring Hardwood
Fireplaces Number 3
Fireplaces Type Wood Burning
Equipment Water-Softener Owned, CO Detectors, Ceiling Fan(s), Sump Pump
Fireplace Y
Appliance Double Oven, Microwave, Dishwasher, Refrigerator, Washer, Dryer, Disposal, Cooktop
Laundry Main Level
Exterior
Exterior Feature Balcony
Garage Spaces 3.0
Community Features Street Paved
Roof Type Asphalt
Building
Lot Description Landscaped, Wooded, Mature Trees
Building Description Cedar, No
Sewer Septic Tank
Water Well
Level or Stories 2 Stories
Structure Type Cedar
New Construction false
Schools
Elementary Schools North Barrington Elementary Scho
Middle Schools Barrington Middle School-Station
High Schools Barrington High School
School District 220 , 220, 220
Others
HOA Fee Include None
Ownership Fee Simple
Special Listing Condition None
Read Less Info
Want to know what your home might be worth? Contact us for a FREE valuation!

Our team is ready to help you sell your home for the highest possible price ASAP

© 2026 Listings courtesy of MRED as distributed by MLS GRID. All Rights Reserved.
Bought with Michael Graff of Compass
Nearby Locations
"My job is to find and attract mastery-based agents to the office, protect the culture, and make sure everyone is happy! "