


$190,000
$229,900
17.4%For more information regarding the value of a property, please contact us for a free consultation.
3 Beds
2 Baths
2,203 SqFt
SOLD DATE : 09/18/2026
Key Details
Sold Price $190,000
Property Type Single Family Home
Sub Type Detached Single
Listing Status Sold
Purchase Type For Sale
Square Footage 2,203 sqft
Price per Sqft $86
Subdivision Leroy Morris
MLS Listing ID 12722100
Sold Date 09/18/26
Style Ranch
Bedrooms 3
Full Baths 2
Year Built 1971
Annual Tax Amount $3,496
Tax Year 2025
Lot Size 0.830 Acres
Lot Dimensions 100x361
Property Sub-Type Detached Single
Property Description
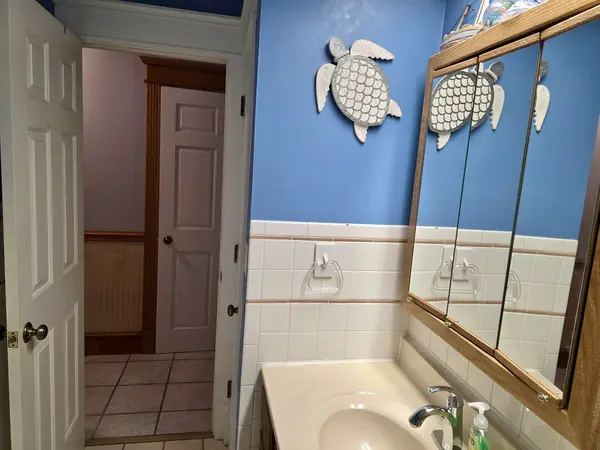
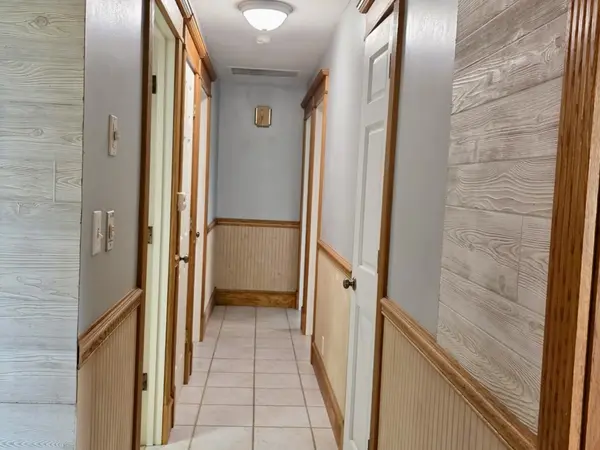
Welcome to this well-maintained brick ranch conveniently located just north of Farmingdale Elementary School and Pleasant Plains Middle School. Offering a versatile floor plan, thoughtful updates, and plenty of functional living space, this home is ready for its next owner. Step inside to a welcoming entry that opens to a spacious living room complete with a propane fireplace. The remodeled eat-in kitchen (2020) features updated cabinetry, countertops, plumbing, electrical, a built-in buffet, center island, and a gas range with hood. Just off the kitchen is a convenient laundry room with additional pantry storage. The main level offers three bedrooms and a full bathroom with tile flooring and a tub/shower combination. A bright sunroom with heated tile floors and skylights connects the main home to a flexible extra space that could serve as a guest suite, home office, hobby room, or additional living quarters. This area includes a full bathroom with a shower, closet, partial kitchenette, and a charming window seat with built-in storage. Outside, enjoy the large concrete patio, spacious driveway, heated 2.5-car detached garage, storage shed, and established garden beds that may need a new gardener to freshen up. Additional features include boiler heat with baseboard units (2008), a whole-house fan, newer front and rear storm doors, and a water heater approximately seven years old. The crawlspace is approximately four feet deep and includes a vinyl liner and lighting. Home is being sold AS IS.
Location
State IL
County Sangamon
Area Out Of Market Area
Rooms
Basement Crawl Space
Interior
Heating Propane, Baseboard, Propane Rented
Cooling None
Fireplaces Number 1
Fireplaces Type Gas Log
Fireplace Y
Appliance Range, Dishwasher, Range Hood
Exterior
Garage Spaces 2.0
Roof Type Asphalt
Building
Lot Description Level, Sloped
Building Description Brick, No
Sewer Septic Tank
Water Public
Level or Stories 1 Story
Structure Type Brick
New Construction false
Schools
Elementary Schools Pleasant Plains Middle School
Middle Schools Pleasant Plains Middle School
High Schools Pleasant Plains High School
School District 8 , 8, 8
Others
HOA Fee Include None
Ownership Fee Simple
Special Listing Condition None
Read Less Info
Want to know what your home might be worth? Contact us for a FREE valuation!

Our team is ready to help you sell your home for the highest possible price ASAP

© 2026 Listings courtesy of MRED as distributed by MLS GRID. All Rights Reserved.
Bought with Laura Sickles of Century 21 Quest
Nearby Locations
"My job is to find and attract mastery-based agents to the office, protect the culture, and make sure everyone is happy! "