


$225,000
$230,000
2.2%For more information regarding the value of a property, please contact us for a free consultation.
4 Beds
2 Baths
2,491 SqFt
SOLD DATE : 09/18/2026
Key Details
Sold Price $225,000
Property Type Single Family Home
Sub Type Detached Single
Listing Status Sold
Purchase Type For Sale
Square Footage 2,491 sqft
Price per Sqft $90
MLS Listing ID 12695340
Sold Date 09/18/26
Style Traditional
Bedrooms 4
Full Baths 2
Year Built 1895
Annual Tax Amount $4,954
Tax Year 2025
Lot Dimensions 66 x 128
Property Sub-Type Detached Single
Property Description
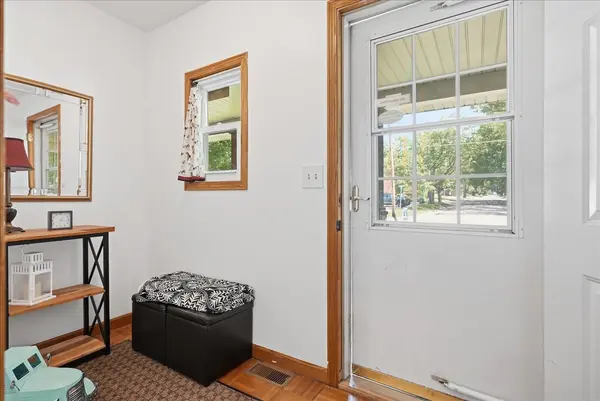
Welcome home to this spacious and well-maintained 4-bedroom, 2-bath home offering almost 2,500 square feet of comfortable living space! The open-concept main level is perfect for everyday living and entertaining, featuring a generous living room with a beautiful stone fireplace that flows seamlessly into the oversized kitchen complete with abundant cabinetry, expansive counter space, and a large center island with additional seating. The main floor also offers a desirable primary bedroom, full bathroom, convenient laundry room, den/home office, and mudroom at each main entrance of the house providing plenty of storage and everyday functionality. Upstairs you'll find three additional spacious bedrooms and a second full bathroom, offering room for everyone. The furnace and central air units offer 2 zone climate control to help keep the entire house a comfortable temperature and the tankless water heater provides endless hot water! Step outside to enjoy the welcoming covered front porch, side porch, and fully fenced backyard-ideal for children, pets, or outdoor entertaining. Car enthusiasts, hobbyists, and those needing extra storage will appreciate the incredible garage space, including an oversized heated attached 2-car garage plus an additional detached 2-car garage, providing room for up to four vehicles, a workshop, or all your toys. Situated across the street from the Forrest Library, this home offers the perfect combination of space, practicality, and small-town charm. Don't miss your opportunity to make 500 N. Pearl Street your next home!
Location
State IL
County Livingston
Area Forrest
Rooms
Basement Cellar, Full
Interior
Interior Features 1st Floor Bedroom, 1st Floor Full Bath, Built-in Features, Open Floorplan, Replacement Windows
Heating Natural Gas, Forced Air, Zoned
Cooling Central Air
Flooring Laminate
Fireplaces Number 1
Equipment Water-Softener Rented, CO Detectors, Water Heater-Electric
Fireplace Y
Appliance Range, Microwave, Refrigerator, Washer, Dryer, Disposal, Water Softener Rented
Laundry Main Level, Gas Dryer Hookup, Electric Dryer Hookup, In Bathroom
Exterior
Garage Spaces 4.0
Community Features Sidewalks, Street Lights
Roof Type Asphalt
Building
Building Description Vinyl Siding, No
Sewer Public Sewer
Water Public
Level or Stories 2 Stories
Structure Type Vinyl Siding
New Construction false
Schools
Elementary Schools Chatsworth Elementary School
Middle Schools Prairie Central Jr High
High Schools Prairie Central High School
School District 8 , 8, 8
Others
HOA Fee Include None
Ownership Fee Simple
Special Listing Condition None
Read Less Info
Want to know what your home might be worth? Contact us for a FREE valuation!

Our team is ready to help you sell your home for the highest possible price ASAP

© 2026 Listings courtesy of MRED as distributed by MLS GRID. All Rights Reserved.
Bought with Jarrin Blunier of Coldwell Banker Real Estate Group
Nearby Locations
"My job is to find and attract mastery-based agents to the office, protect the culture, and make sure everyone is happy! "