




$775,000
$774,900
For more information regarding the value of a property, please contact us for a free consultation.
3 Beds
2.5 Baths
2,615 SqFt
SOLD DATE : 09/03/2026
Key Details
Sold Price $775,000
Property Type Single Family Home
Sub Type Detached Single
Listing Status Sold
Purchase Type For Sale
Square Footage 2,615 sqft
Price per Sqft $296
Subdivision Braemoor
MLS Listing ID 12698052
Sold Date 09/03/26
Bedrooms 3
Full Baths 2
Half Baths 1
Year Built 1978
Annual Tax Amount $8,196
Tax Year 2024
Lot Dimensions 12632
Property Sub-Type Detached Single
Property Description
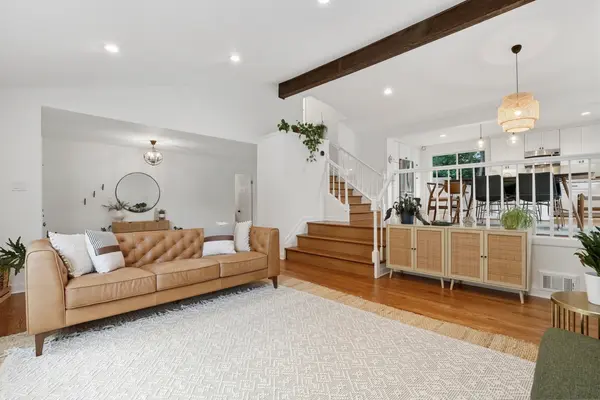
Don't miss this beautifully maintained brick home located in a highly sought-after neighborhood and served by the coveted Gower/Gower West/Hinsdale South school districts. Offering 3 bedrooms, 2.5 bathrooms, and 2,615 square feet of living space, this bright and inviting home combines timeless character with thoughtful updates throughout. As you step inside, you'll be welcomed by soaring vaulted ceilings, rich hardwood floors, abundant natural light, and spacious rooms designed for comfortable everyday living and entertaining. The living and dining areas flow seamlessly into the updated kitchen, featuring granite countertops, a center island, ample cabinetry, and plenty of workspace for cooking and gathering. The warm and inviting family room is centered around a cozy fireplace and provides the perfect place to relax with family and friends. A beautifully updated first-floor laundry room adds convenience to daily living. The finished basement offers valuable additional living space, ideal for a recreation room, home office, workout area, or playroom. Recessed lighting throughout the home enhances the bright, modern feel. Outdoor living is equally enjoyable with both a private balcony and patio, providing great spaces to relax or entertain. The attached two-car garage offers plenty of storage and convenience. Situated on a lively, welcoming street filled with families and children, this home is in excellent condition and has been lovingly cared for by its owners. With its spacious layout, beautiful updates, outstanding schools, and desirable location, this is a home you won't want to miss. Welcome home!
Location
State IL
County Dupage
Area Burr Ridge
Rooms
Basement Finished, Crawl Space, Sub-Basement, Full
Interior
Interior Features Vaulted Ceiling(s), Dining Combo, Granite Counters, Pantry
Heating Natural Gas, Forced Air
Cooling Central Air
Flooring Hardwood
Fireplaces Number 1
Equipment Ceiling Fan(s), Sump Pump, Backup Sump Pump;, Radon Mitigation System
Fireplace Y
Appliance Range, Microwave, Dishwasher, Refrigerator, Washer, Dryer, Disposal, Stainless Steel Appliance(s)
Laundry Main Level, Gas Dryer Hookup, In Unit, Sink
Exterior
Exterior Feature Balcony
Garage Spaces 2.0
Community Features Park, Curbs, Sidewalks, Street Lights, Street Paved
Building
Building Description Brick, No
Sewer Public Sewer
Water Public
Level or Stories Split Level w/ Sub
Structure Type Brick
New Construction false
Schools
Elementary Schools Gower West Elementary School
Middle Schools Gower Middle School
High Schools Hinsdale South High School
School District 62 , 62, 86
Others
HOA Fee Include None
Ownership Fee Simple
Special Listing Condition None
Read Less Info
Want to know what your home might be worth? Contact us for a FREE valuation!

Our team is ready to help you sell your home for the highest possible price ASAP

© 2026 Listings courtesy of MRED as distributed by MLS GRID. All Rights Reserved.
Bought with Sabrina Glover of Platinum Partners Realtors
Nearby Locations
"My job is to find and attract mastery-based agents to the office, protect the culture, and make sure everyone is happy! "