


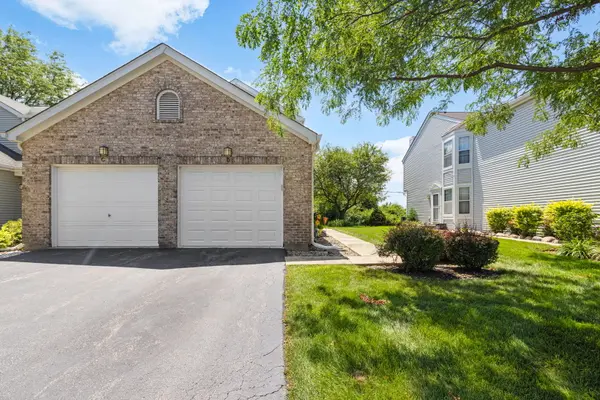


$275,000
$274,900
For more information regarding the value of a property, please contact us for a free consultation.
2 Beds
1.5 Baths
972 SqFt
SOLD DATE : 09/03/2026
Key Details
Sold Price $275,000
Property Type Townhouse
Sub Type T3-Townhouse 3+ Stories
Listing Status Sold
Purchase Type For Sale
Square Footage 972 sqft
Price per Sqft $282
MLS Listing ID 12695617
Sold Date 09/03/26
Bedrooms 2
Full Baths 1
Half Baths 1
HOA Fees $300/mo
Rental Info No
Year Built 1989
Annual Tax Amount $4,622
Tax Year 2024
Lot Dimensions 0.02
Property Sub-Type T3-Townhouse 3+ Stories
Property Description
Discover the perfect blend of comfort, style, and convenience in this beautifully updated end-unit townhome located in the desirable Cinnabar Pointe community. Offering 2 bedrooms, 1.5 bathrooms, and the added bonus of a finished basement, this home provides flexible living space that's hard to find. The main level features rich oak hardwood flooring, updated trim, and an inviting layout designed for everyday living. The renovated kitchen showcases granite countertops, stainless steel appliances with a sleek range hood, abundant cabinet space, updated plumbing, and a bright dining area ideal for casual meals. The spacious living room flows seamlessly from the kitchen and is complemented by a convenient main-floor powder room. Upstairs, you'll find new wood laminate flooring throughout, soaring vaulted ceilings, and two generously sized bedrooms. The primary bedroom offers direct access to the shared full bath and opens to a private second-story balcony with peaceful views of Hawk Hollow Forest Preserve-providing a scenic backdrop with no rear neighbors. The finished basement adds valuable living space perfect for a family room, home office, workout area, or media room, while also housing the laundry area and additional storage. Outdoor living is just as impressive with both a private patio and an elevated balcony overlooking open green space and the adjacent forest preserve. The attached one-car garage features durable epoxy flooring for a clean, polished finish. Numerous updates have already been completed, including a new A/C unit (2025), washer and dryer (2018), upstairs bathroom renovation (2019), full kitchen remodel (2021), upper and lower level flooring, garage door, opener and tracks, trim, lighting, ceiling fans, and interior paint (2021), plus a new front door, storm door, and door jamb (2022). Residents enjoy a quiet setting with easy access to shopping, dining, entertainment, Metra service, major expressways, Hawk Hollow Forest Preserve and Dog Park, Mallard Lake Forest Preserve, and more. Investor-friendly with rentals permitted, this move-in-ready home offers exceptional value in a highly desirable location.
Location
State IL
County Dupage
Area Bartlett
Rooms
Basement Finished, Partial
Interior
Interior Features Cathedral Ceiling(s)
Heating Natural Gas, Forced Air
Cooling Central Air
Flooring Hardwood
Equipment TV-Cable, CO Detectors, Ceiling Fan(s), Sump Pump, Backup Sump Pump;
Fireplace N
Appliance Microwave, Dishwasher, Refrigerator, High End Refrigerator, Disposal, Stainless Steel Appliance(s), Range Hood, Humidifier
Laundry Sink
Exterior
Exterior Feature Balcony
Garage Spaces 1.0
Community Features Sidewalks, Street Lights
Roof Type Asphalt
Building
Lot Description Corner Lot, Forest Preserve Adjacent, Mature Trees
Building Description Vinyl Siding, No
Story 2
Sewer Public Sewer
Water Public
Structure Type Vinyl Siding
New Construction false
Schools
Elementary Schools Horizon Elementary School
Middle Schools Tefft Middle School
High Schools Bartlett High School
School District 46 , 46, 46
Others
HOA Fee Include Insurance,Exterior Maintenance,Lawn Care,Snow Removal
Ownership Fee Simple w/ HO Assn.
Special Listing Condition None
Pets Allowed Cats OK, Dogs OK
Read Less Info
Want to know what your home might be worth? Contact us for a FREE valuation!

Our team is ready to help you sell your home for the highest possible price ASAP

© 2026 Listings courtesy of MRED as distributed by MLS GRID. All Rights Reserved.
Bought with Deborah Hathaway of Baird & Warner
Nearby Locations
"My job is to find and attract mastery-based agents to the office, protect the culture, and make sure everyone is happy! "