


$302,700
$292,700
3.4%For more information regarding the value of a property, please contact us for a free consultation.
3 Beds
2 Baths
1,540 SqFt
SOLD DATE : 09/02/2026
Key Details
Sold Price $302,700
Property Type Single Family Home
Sub Type Detached Single
Listing Status Sold
Purchase Type For Sale
Square Footage 1,540 sqft
Price per Sqft $196
MLS Listing ID 12655676
Sold Date 09/02/26
Style Ranch
Bedrooms 3
Full Baths 2
Year Built 1979
Annual Tax Amount $8,487
Tax Year 2023
Lot Size 9,583 Sqft
Lot Dimensions 74 X 129
Property Sub-Type Detached Single
Property Description
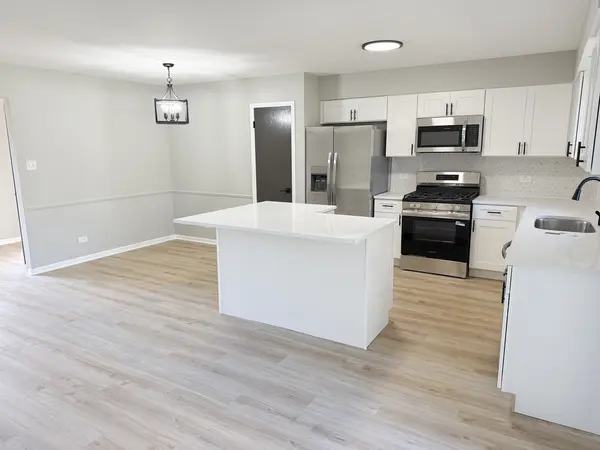
Looking for assistance? This home is IHDAccess Eligible for many buyers! Tucked away in the heart of Chicago Heights, this stunning all-brick ranch with a spacious 2-car attached garage is a beautifully reimagined gem, ready to sweep its new owners off their feet! The dazzling kitchen with brand new, just added L-shaped island steals the show with gleaming quartz countertops, crisp white shaker-style cabinets, and sleek stainless steel appliances, perfect for whipping up culinary delights. Stay cosy year-round with a new furnace, hot water heater, and electrical panel, plus the added peace of mind from a whole-house generator. Glide across fresh luxury vinyl plank flooring and plush new carpeting, while new interior paint, chic fixtures, and modern lighting create a warm, inviting glow throughout. The great room, complete with a charming fireplace, handy pantry, and ample closets, opens to the outdoors through glass sliding doors to a lovely rear patio, ideal for soaking up sunny afternoons. A delightful sunroom/four-season room offers extra space for morning coffee or lively gatherings, adding a touch of joy to every day. Perfectly blending style and comfort, this home is a true haven. Explore the 3D tour with floor plan and book your private showing today to fall in love with this radiant Chicago Heights retreat!
Location
State IL
County Cook
Area Chicago Heights
Rooms
Basement Unfinished, Full
Interior
Interior Features 1st Floor Bedroom, 1st Floor Full Bath, Built-in Features, Walk-In Closet(s), Dining Combo
Heating Natural Gas, Forced Air
Cooling Central Air
Fireplaces Number 1
Fireplace Y
Appliance Range, Microwave, Dishwasher, Refrigerator
Laundry In Unit
Exterior
Garage Spaces 2.0
Community Features Curbs, Sidewalks, Street Lights, Street Paved
Roof Type Asphalt
Building
Building Description Brick, No
Sewer Public Sewer
Water Public
Level or Stories 1 Story
Structure Type Brick
New Construction false
Schools
Elementary Schools Kennedy Elementary School
High Schools Bloom High School
School District 170 , 170, 206
Others
HOA Fee Include None
Ownership Fee Simple
Special Listing Condition None
Read Less Info
Want to know what your home might be worth? Contact us for a FREE valuation!

Our team is ready to help you sell your home for the highest possible price ASAP

© 2026 Listings courtesy of MRED as distributed by MLS GRID. All Rights Reserved.
Bought with Joan Barrett Arnold of Jason Mitchell Real Estate IL
Nearby Locations
"My job is to find and attract mastery-based agents to the office, protect the culture, and make sure everyone is happy! "