
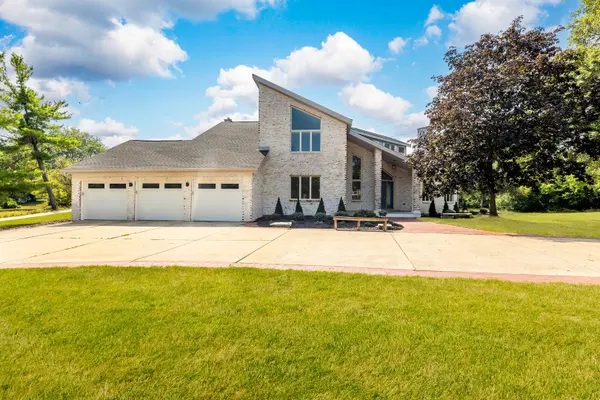

8920 Royal DR, Burr Ridge, IL 60527
REQUEST A TOUR If you would like to see this home without being there in person, select the "Virtual Tour" option and your agent will contact you to discuss available opportunities.
In-PersonVirtual Tour
$ 1,199,999
Est. payment | /mo

5 Beds

4.5 Baths

5,921 SqFt


Save
$ 1,199,999
Est. payment | /mo
Save

5 Beds

4.5 Baths

5,921 SqFt

Key Details

Property Type Single Family Home

Sub Type Detached Single

Listing Status Active

Purchase Type For Sale

Square Footage 5,921 sqft

Price per Sqft $202

Subdivision Devon

MLS Listing ID 12748068

Style Contemporary

Bedrooms 5

Full Baths 4

Half Baths 1

Year Built 1985

Annual Tax Amount $15,000

Tax Year 2024

Lot Size 0.640 Acres

Lot Dimensions 215X149X214X137

Property Sub-Type Detached Single

Property Description

Welcome to 8920 Royal Dr, an exceptional 5-bedroom, 4.5-bath home offering spacious living, refined finishes, and an ideal blend of comfort and entertaining space in Burr Ridge. From the moment you enter, you'll appreciate the soaring vaulted ceilings in the living room, creating an impressive sense of openness and natural light. The main level features a beautifully remodeled bathroom, a formal dining room filled with sunlight, and a chef-inspired kitchen equipped with a Sub-Zero refrigerator and Viking range-perfect for both everyday living and entertaining. Just off the kitchen, the inviting breakfast nook features French doors leading directly to a brand-new pavered deck with a pergola, creating an exceptional outdoor space for dining, relaxing, and entertaining. Upstairs, the spacious primary suite offers a private balcony and a luxurious en-suite bathroom complete with a soaking tub and separate standing shower. Two additional generously sized bedrooms provide excellent closet space, while all upstairs doors and hardware have been thoughtfully replaced, adding a fresh and updated feel throughout the level. The fully finished basement expands the home's living space with a wet bar and an extended bar area, perfect for entertaining and hosting guests. The lower level also includes an additional bedroom and full bathroom, providing an ideal private retreat for guests, extended family, or a home office. Completing the home is a spacious 3-car attached garage. With its generous bedroom count, impressive entertaining spaces, high-end kitchen appliances, updated finishes, and beautiful indoor-outdoor flow, this Burr Ridge home offers the space and versatility today's buyers are looking for. Upgrades include : Roof - 2026 Main Level Bathroom - 2026 Upper Level doors and hardware - 2026 Windows - 2024 French Doors - 2024 Garage Epoxy 2024 Basement Flooring - 2024 HVAC - 2021

Location

State IL

County Dupage

Area Burr Ridge

Body of Water 2 STORY

Rooms

Basement Finished, Full

Interior

Interior Features Cathedral Ceiling(s), Wet Bar, 1st Floor Bedroom, In-Law Floorplan, 1st Floor Full Bath, Walk-In Closet(s), Open Floorplan, Granite Counters

Heating Natural Gas, Forced Air, Sep Heating Systems - 2+

Cooling Central Air

Flooring Hardwood

Fireplaces Number 3

Fireplaces Type Gas Starter

Equipment Ceiling Fan(s), Sump Pump

Fireplace Y

Appliance Range, Microwave, Dishwasher, High End Refrigerator, Washer, Dryer, Stainless Steel Appliance(s), Wine Refrigerator, Range Hood

Laundry Main Level, Gas Dryer Hookup, In Unit, Sink

Exterior

Exterior Feature Balcony

Garage Spaces 3.0

Community Features Park, Curbs, Sidewalks, Street Lights, Street Paved

Roof Type Asphalt

Building

Lot Description Corner Lot

Dwelling Type Detached Single

Building Description Brick, No

Sewer Public Sewer

Water Lake Michigan

Level or Stories 2 Stories

Structure Type Brick

New Construction false

Schools

Elementary Schools Anne M Jeans Elementary School

Middle Schools Burr Ridge Middle School

High Schools Hinsdale South High School

School District 180 , 180, 86

Others

HOA Fee Include None

Ownership Fee Simple

Special Listing Condition None

Midwest Real Estate Data (MRED) IDX
Listed by Cesar Garcia of  Avenue Properties Chicago 

GET MORE INFORMATION

Philip DeFrancesco
Philip DeFrancesco

Managing Broker | Senior Sales Director

+1(630) 330-0313 | team@dappercrown.com

Name
Phone*
Message

Go tour this home

8920 Royal DR