
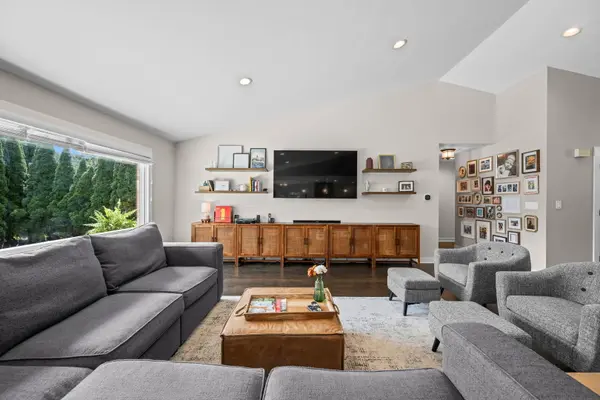

609 N Carlyle LN, Arlington Heights, IL 60004
REQUEST A TOUR If you would like to see this home without being there in person, select the "Virtual Tour" option and your agent will contact you to discuss available opportunities.
In-PersonVirtual Tour
$ 960,000
Est. payment | /mo

4 Beds

3.5 Baths

2,372 SqFt


Save
$ 960,000
Est. payment | /mo
Save

4 Beds

3.5 Baths

2,372 SqFt

Key Details

Property Type Single Family Home

Sub Type Detached Single

Listing Status Active

Purchase Type For Sale

Square Footage 2,372 sqft

Price per Sqft $404

Subdivision Carriage Walk

MLS Listing ID 12745441

Bedrooms 4

Full Baths 3

Half Baths 1

Year Built 1984

Annual Tax Amount $14,931

Tax Year 2025

Lot Size 9,500 Sqft

Lot Dimensions 2372

Property Sub-Type Detached Single

Property Description

Truly exceptional builder model ranch in coveted Carriage Walk! Rarely does a home offer this combination of scale, sophistication, and effortless first floor living. Thoughtfully designed with an expansive open floor plan, soaring volume ceilings, rich hardwood flooring, and an impressive sense of space throughout, this 4 bedroom, 3.5 half bath residence delivers. The spectacular showcase kitchen is the undeniable centerpiece, beautifully appointed with custom shaker cabinetry, quartz countertops, professional grade stainless steel appliances, designer tile backsplash, and two oversized islands with abundant seating and adjoining everyday dining area. The grand great room, formal dining room, and inviting kitchen flow seamlessly together, creating an exceptional setting for both everyday living and entertaining. The spacious primary suite features hardwood floors, dual closets (including a walk-in), private patio entrance, vanity area, tub/shower, and skylight, while three additional main level bedrooms offer generous accommodations with custom closet organization. A beautifully remodeled hallway bath, new half bath, and exceptional first floor laundry/mudroom with custom cabinetry, quartz counters, beverage fridge, and utility sink add both style and function. The finished lower level extends the living space with an expansive recreation room with new LVP flooring, new full bath with heated floors and walk in shower, and exceptional storage. Outdoors, a beautifully landscaped setting and generous concrete patio with natural gas line for grilling create a retreat for entertaining or unwinding. Numerous thoughtful improvements include furnace and AC (2023), water heater (2022), garage door (2022), siding and exterior paint (2020), 200-amp electrical panel (2017), and many Marvin windows and sliding doors (2016). Ideally located minutes from downtown Arlington Heights, Metra, parks, shopping, dining, the library, and highly regarded Olive-Mary Stitt, South Middle, and Prospect High School. A rare ranch offering with the scale, design, updates, and location to make an unforgettable impression. Welcome home!

Location

State IL

County Cook

Area Arlington Heights

Body of Water Builder Model

Rooms

Basement Partially Finished, Crawl Space, Bath/Stubbed, Full

Interior

Interior Features Vaulted Ceiling(s), 1st Floor Bedroom, 1st Floor Full Bath, Walk-In Closet(s), Open Floorplan

Heating Natural Gas, Forced Air

Cooling Central Air

Flooring Hardwood, Carpet

Equipment TV-Cable, Security System, CO Detectors, Ceiling Fan(s), Sump Pump, Radon Mitigation System

Fireplace N

Appliance Microwave, Dishwasher, High End Refrigerator, Washer, Dryer, Stainless Steel Appliance(s), Oven, Range Hood, Humidifier

Laundry Main Level, Sink

Exterior

Garage Spaces 2.0

Community Features Park, Curbs, Sidewalks, Street Lights, Street Paved

Roof Type Asphalt

Building

Dwelling Type Detached Single

Building Description Vinyl Siding,Brick, No

Sewer Public Sewer

Water Lake Michigan

Level or Stories 1 Story

Structure Type Vinyl Siding,Brick

New Construction false

Schools

Elementary Schools Olive-Mary Stitt School

Middle Schools South Middle School

High Schools Prospect High School

School District 25 , 25, 214

Others

HOA Fee Include None

Ownership Fee Simple

Special Listing Condition None

Midwest Real Estate Data (MRED) IDX
Listed by Holly Connors of  @properties Christie's International Real Estate 

GET MORE INFORMATION

Philip DeFrancesco
Philip DeFrancesco

Managing Broker | Senior Sales Director

+1(630) 330-0313 | team@dappercrown.com

Name
Phone*
Message

Go tour this home

609 N Carlyle LN