

610 W Main ST, West Dundee, IL 60118
REQUEST A TOUR If you would like to see this home without being there in person, select the "Virtual Tour" option and your agent will contact you to discuss available opportunities.
In-PersonVirtual Tour
$ 425,000
Est. payment | /mo

3 Beds

1.5 Baths

2,500 SqFt


Save
$ 425,000
Est. payment | /mo
Save

3 Beds

1.5 Baths

2,500 SqFt

Key Details

Property Type Single Family Home

Sub Type Detached Single

Listing Status Active

Purchase Type For Sale

Square Footage 2,500 sqft

Price per Sqft $170

MLS Listing ID 12417774

Bedrooms 3

Full Baths 1

Half Baths 1

Year Built 1903

Annual Tax Amount $7,610

Tax Year 2025

Lot Dimensions 60X149X60X150

Property Sub-Type Detached Single

Property Description

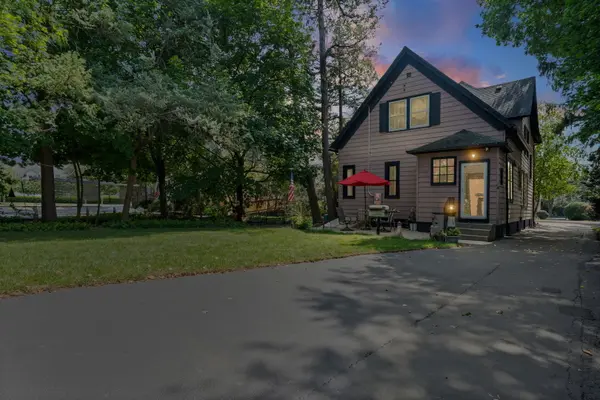
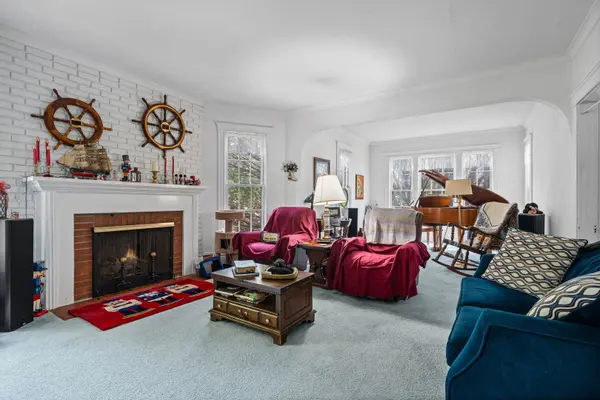
Welcome to this Lovely Victorian home in Historic West Dundee! This stately home has 9' ceilings and crown molding throughout. The galley Kitchen with Pantry leads to the large Dining room and Living Room with Fireplace. The Gallery or Music Room is at the front of the home. All these rooms are separated by Architectural arch detail. The Library has Built-in Wood shelving with plenty of Storage Cabinets below and is separated from the Kitchen by the second Bathroom. Each room is large enough to comfortably entertain your Family and Guests. The Interior Doors sport Transom Windows above the door to allow more light and free flow of air between the rooms even when the Doors are closed. The First Floor Office/Library has Built-in Wood shelving with plenty of Storage Cabinets below and is separated from the Kitchen by the second Bathroom. The Upstairs Full Bath has just been redone, the 3rd Bedroom and or Tandem room can be used for an upstairs Office and Both have plenty of Storage Space. Between these rooms is a Butler Staircase leading down to the Kitchen. The Primary Bedroom has a walk-in Closet and the Two other Bedrooms are Large in size. The Detached 2.5 Car Garage has a Large Open Second Level that can be used for Storage or converted into an Office. The Private, Landscaped Yard offers a Large Concrete Patio, Built-in Gas Barbecue and plenty of Lawn for relaxing and enjoying the outdoors. The Full Basement is Open and can be converted into your own Recreation/Entertainment area. The Newer Furnace, AC, Water Heater, Upgraded 200 Amp Electric Panel are easily accessible for maintenance when required. Next to the Washer and Dryer is a Concrete, Double Basin Utility sink. Access to the Back Yard from the Basement is done via Cellar Doors. This is a Beautiful Spacious home just waiting for you to make it yours!

Location

State IL

County Kane

Area Dundee / East Dundee / Sleepy Hollow / West Dundee

Rooms

Basement Unfinished, Full

Interior

Interior Features Built-in Features, Walk-In Closet(s), Bookcases, High Ceilings, Historic/Period Mlwk, Special Millwork, Separate Dining Room

Heating Natural Gas

Cooling Central Air

Flooring Hardwood, Carpet, Wood

Fireplaces Number 2

Fireplaces Type Gas Log

Fireplace Y

Appliance Range

Exterior

Garage Spaces 2.0

Roof Type Asphalt

Building

Lot Description None

Dwelling Type Detached Single

Building Description Aluminum Siding, No

Sewer Public Sewer

Water Public

Level or Stories 2 Stories

Structure Type Aluminum Siding

New Construction false

Schools

Elementary Schools Dundee Highlands Elementary Scho

Middle Schools Dundee Middle School

High Schools Dundee-Crown High School

School District 300 , 300, 300

Others

HOA Fee Include None

Ownership Fee Simple

Special Listing Condition None

Midwest Real Estate Data (MRED) IDX
Listed by Sandra Borland of  Keller Williams Success Realty 

GET MORE INFORMATION

Philip DeFrancesco
Philip DeFrancesco

Managing Broker | Senior Sales Director

+1(630) 330-0313 | team@dappercrown.com

Name
Phone*
Message

Go tour this home

610 W Main ST