

207 Nicole DR #E, South Elgin, IL 60177
REQUEST A TOUR If you would like to see this home without being there in person, select the "Virtual Tour" option and your advisor will contact you to discuss available opportunities.
In-PersonVirtual Tour
$ 324,900
Est. payment | /mo

3 Beds

2 Baths

1,552 SqFt


Save
$ 324,900
Est. payment | /mo
Save

3 Beds

2 Baths

1,552 SqFt

Key Details

Property Type Condo

Sub Type Condo

Listing Status Active

Purchase Type For Sale

Square Footage 1,552 sqft

Price per Sqft $209

Subdivision Thornwood

MLS Listing ID 12748918

Bedrooms 3

Full Baths 2

HOA Fees $286/mo

Rental Info No

Year Built 2001

Annual Tax Amount $6,580

Tax Year 2024

Property Sub-Type Condo

Property Description

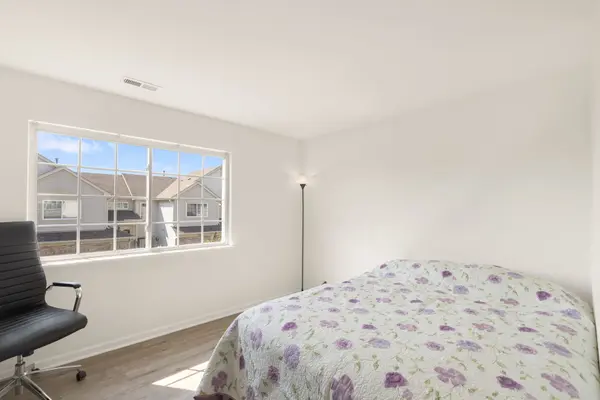
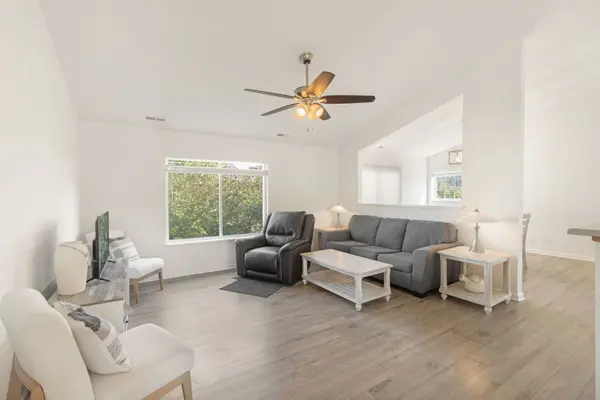
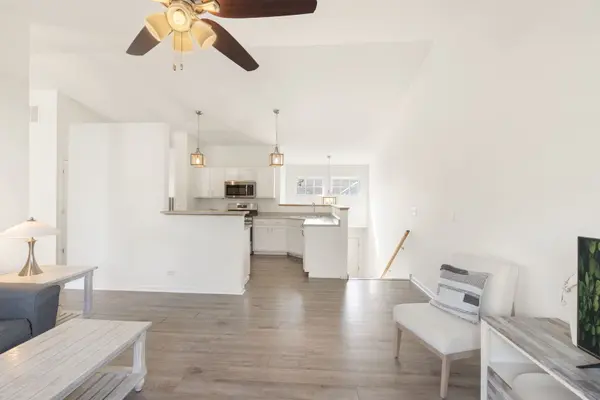
This is a highly sought-after upper ranch unit in Thornwood Pool Community and St. Charles School District! This spacious three bedroom townhome has two full bathrooms, dramatic vaulted ceilings in the living room, dining room, and kitchen, and a two-car garage. The primary bathroom has been fully updated with all of the premium features you could ask for!. The master suite is equipped with a large walk-in closet, plus an additional closet. This unit has updated lighting and custom blinds, plus new LVP flooring throughout. Enjoy the amenities that Thornwood offers, including the pool, clubhouse, basketball, tennis and volleyball courts at the sports core, many parks, and miles of walking/bike trails. Dont Delay! make this your home today!

Location

State IL

County Kane

Area South Elgin

Body of Water BRIGHTON

Rooms

Basement None

Interior

Interior Features Cathedral Ceiling(s), Storage

Heating Natural Gas, Forced Air

Cooling Central Air

Equipment TV-Cable, CO Detectors, Ceiling Fan(s), Air Purifier

Fireplace N

Appliance Range, Microwave, Dishwasher, Refrigerator, Disposal

Laundry Upper Level, Washer Hookup

Exterior

Exterior Feature Balcony

Garage Spaces 2.0

Utilities Available Cable Available

Amenities Available Exercise Room, Health Club, Party Room, Pool

Roof Type Asphalt

Building

Lot Description Cul-De-Sac

Dwelling Type Attached Single

Building Description Vinyl Siding,Brick, No

Story 2

Sewer Public Sewer

Water Lake Michigan, Public

Structure Type Vinyl Siding,Brick

New Construction false

Schools

Elementary Schools Corron Elementary School

Middle Schools Wredling Middle School

High Schools St Charles North High School

School District 303 , 303, 303

Others

HOA Fee Include Insurance,Clubhouse,Pool,Exterior Maintenance,Lawn Care,Scavenger,Snow Removal

Ownership Fee Simple w/ HO Assn.

Special Listing Condition None

Pets Allowed Cats OK, Dogs OK, Number Limit, Size Limit

Midwest Real Estate Data (MRED) IDX
Listed by Tracey Larsen of  Coldwell Banker Realty 

GET MORE INFORMATION

Philip DeFrancesco
Philip DeFrancesco

Managing Broker | Senior Sales Director

+1(630) 330-0313 | team@dappercrown.com

Name
Phone*
Message

Go tour this home

207 Nicole DR #E