

1031 Ravendale CT #1031, Naperville, IL 60540
REQUEST A TOUR If you would like to see this home without being there in person, select the "Virtual Tour" option and your agent will contact you to discuss available opportunities.
In-PersonVirtual Tour
$ 3,600

3 Beds

2.5 Baths

2,137 SqFt


Save
$ 3,600
Save

3 Beds

2.5 Baths

2,137 SqFt

Key Details

Property Type Other Rentals

Sub Type Residential Lease

Listing Status Active

Purchase Type For Rent

Square Footage 2,137 sqft

MLS Listing ID 12749141

Bedrooms 3

Full Baths 2

Half Baths 1

Year Built 2012

Available Date 2026-10-01

Lot Dimensions 3049

Property Sub-Type Residential Lease

Property Description

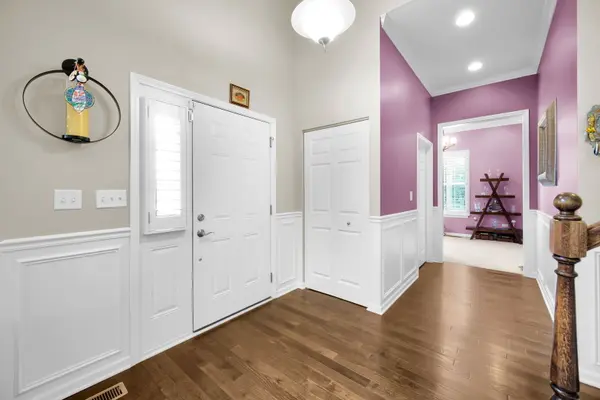
Enjoy an exceptional blend of space, comfort, privacy, and convenience in this beautifully maintained END-UNIT 3-bedroom, 2.5-bath townhome offering approximately 2,137 sq. ft., a main-level primary suite, attached 2-car garage, and a peaceful cul-de-sac setting in the highly regarded Indian Prairie School District 204. END-UNIT LIVING provides additional side-yard and backyard space, extra windows, abundant natural light, and enhanced privacy-one of the most desirable features of this home! The open main level features a dramatic two-story great room, dining area, and spacious kitchen with granite countertops, center island, KitchenAid stainless-steel appliances, gas cooktop, and double ovens. Oversized windows fill the home with natural light, while the dining area opens to a brick-paver patio overlooking expansive green space, creating the perfect setting for morning coffee, outdoor dining, entertaining, or relaxing. The main-level primary suite offers the convenience and privacy of first-floor living, featuring a private bath with dual sinks, soaking tub, and separate shower. A versatile den provides an ideal space for a home office, study, or quiet retreat. Upstairs, the spacious loft overlooks the great room and offers flexible space for a home office, hobbies, movie nights, or family gatherings, along with two additional bedrooms and a full bath. Enjoy the unique benefit of the private Mayfair subdivision pond, while Springbrook Prairie Forest Preserve is within walking distance, offering miles of trails, open spaces, and outdoor recreation. Conveniently located near shopping, dining, Whole Foods, Costco, parks, recreation, the Metra, and major highways. A rarely available Dearborn floor plan with the highly sought-after END-UNIT location, first-floor primary suite, generous living space, exceptional outdoor setting, and outstanding location makes this a truly special rental opportunity in Mayfair. A very good credit score (680+), good rental background. An Application & Credit Check is required for each person 18 years old & above. No Evictions or Judgments. Valid Proofs of Income: W-2 & 2 most recent check stubs, 1099 & 2 months of bank statements. No Co-Signers. and income 3x the rental income is required. Deposit 1.5X Times of Rent. Minimum 12 months lease term. Tenant pays for utilities, trash and sewer.

Location

State IL

County Dupage

Area Naperville

Rooms

Basement Unfinished, Full

Interior

Interior Features Vaulted Ceiling(s), 1st Floor Bedroom

Heating Natural Gas, Forced Air

Cooling Central Air

Flooring Hardwood

Equipment CO Detectors, Ceiling Fan(s), Sump Pump

Fireplace N

Appliance Double Oven, Microwave, Dishwasher, Refrigerator, Washer, Dryer, Stainless Steel Appliance(s), Oven

Exterior

Garage Spaces 2.0

Building

Dwelling Type Residential Lease

Building Description Vinyl Siding,Brick,Stone, No

Story 2

Sewer Public Sewer

Water Public

Structure Type Vinyl Siding,Brick,Stone

Schools

Elementary Schools Cowlishaw Elementary School

Middle Schools Still Middle School

High Schools Metea Valley High School

School District 204 , 204, 204

Others

Special Listing Condition None

Pets Allowed Additional Pet Rent, Deposit Required, Dogs OK, Number Limit

Midwest Real Estate Data (MRED) IDX
Listed by Chandra Kurupati of  Keller Williams Infinity 

GET MORE INFORMATION

Philip DeFrancesco
Philip DeFrancesco

Managing Broker | Senior Sales Director

+1(630) 330-0313 | team@dappercrown.com

Name
Phone*
Message

Go tour this home

1031 Ravendale CT #1031