




REQUEST A TOUR If you would like to see this home without being there in person, select the "Virtual Tour" option and your agent will contact you to discuss available opportunities.
In-PersonVirtual Tour

$ 2,400
2 Beds
1.5 Baths
1,200 SqFt
$ 2,400
2 Beds
1.5 Baths
1,200 SqFt
Key Details
Property Type Other Rentals
Sub Type Residential Lease
Listing Status Active
Purchase Type For Rent
Square Footage 1,200 sqft
Subdivision Trees Of Wheaton
MLS Listing ID 12743426
Bedrooms 2
Full Baths 1
Half Baths 1
Year Built 1976
Available Date 2026-10-01
Lot Dimensions Common
Property Sub-Type Residential Lease
Property Description
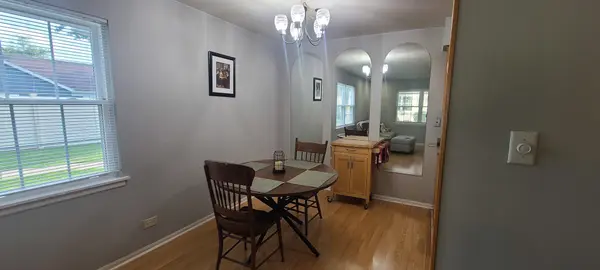
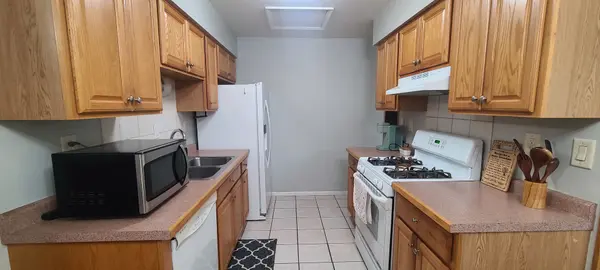
Spacious three-level end-unit townhome offering the feel of a single-family home. Approximately 1,200 square feet of finished living space featuring two bedrooms, 1.5 bathrooms, a lower-level family room, and a versatile den/flex room. Recent improvements include new lower-level vinyl-plank flooring, an updated lower-level half bath, a furnace replaced in 2025, and a water heater, entry door, and storm door replaced in 2026. Blinds installed in 2024. Features include spacious living and dining areas, kitchen appliances, an in-unit washer and dryer, a one-car garage, and access to the community pool. Tenant pays gas and electricity. Convenient to shopping, Metra, a nearby hospital, and other local amenities. Available October 1. Application and screening required for each adult applicant. Non-smoking unit; no pets. Broker owned.
Location
State IL
County Dupage
Area Wheaton
Rooms
Basement None
Interior
Heating Natural Gas
Cooling Central Air
Furnishings No
Fireplace N
Exterior
Garage Spaces 1.0
Amenities Available Pool
Building
Dwelling Type Residential Lease
Building Description Aluminum Siding, No
Story 3
Sewer Public Sewer
Water Lake Water
Structure Type Aluminum Siding
Schools
School District 200 , 200, 200

© 2026 Listings courtesy of MRED as distributed by MLS GRID. All Rights Reserved.
Listed by Sandeep Miglani of Coldwell Banker Real Estate Group
GET MORE INFORMATION