

208 N Graylynn DR, Mount Prospect, IL 60056
Philip DeFrancesco
Philip DeFrancesco

Managing Broker | Senior Sales Director

+1(630) 330-0313

GET MORE INFORMATION

Full Name
Phone*
Message
We respect your privacy! Your information WILL NOT BE SHARED, SOLD, or RENTED to anyone, for any reason outside the course of normal real estate exchange. By submitting, you agree to our Terms of Use and Privacy Policy.

$ 285,000

$ 309,900 8.0%

Est. payment | /mo

3 Beds

1 Bath

1,064 SqFt


$ 285,000

$ 309,900 8.0%

Est. payment | /mo

3 Beds

1 Bath

1,064 SqFt

Key Details

Sold Price $285,000

Property Type Single Family Home

Sub Type Detached Single

Listing Status Sold

Purchase Type For Sale

Square Footage 1,064 sqft

Price per Sqft $267

MLS Listing ID 12708497

Sold Date 09/03/26

Style Ranch

Bedrooms 3

Full Baths 1

Year Built 1958

Annual Tax Amount $4,317

Tax Year 2024

Lot Size 0.269 Acres

Lot Dimensions 50 x 235 x 52 x 235

Property Sub-Type Detached Single

Property Description

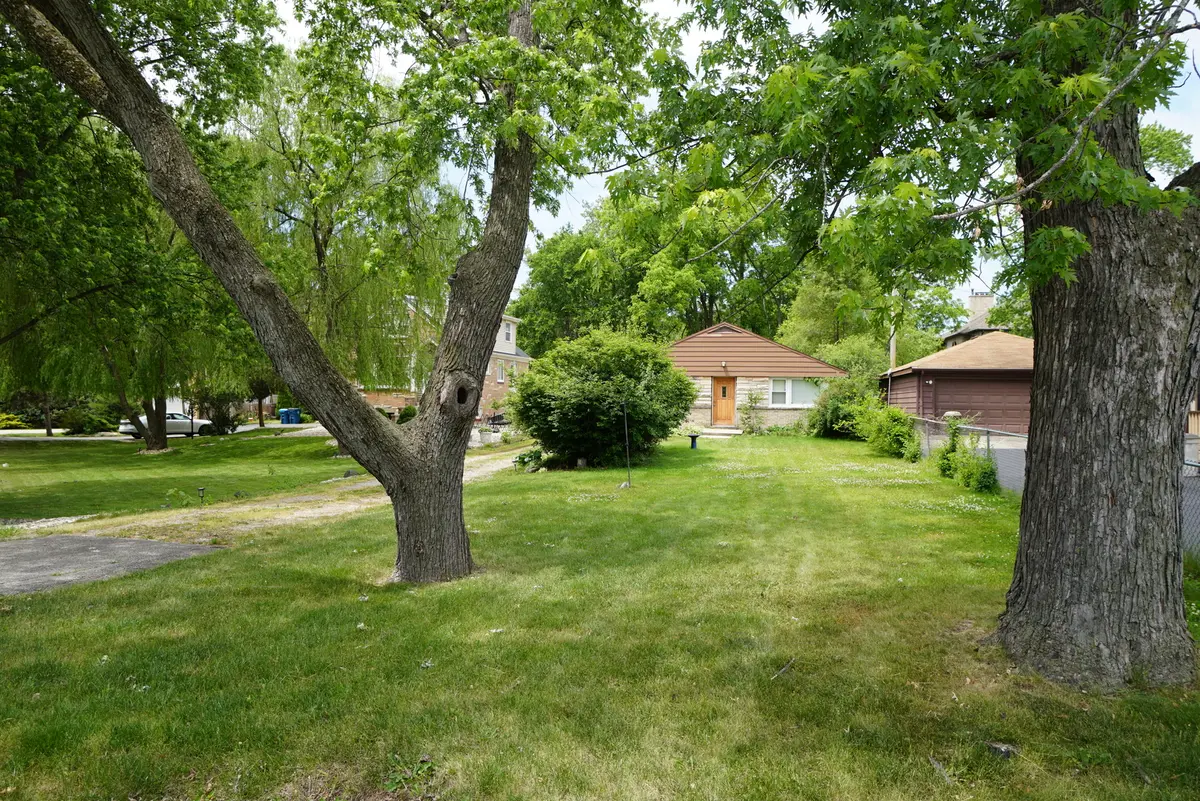
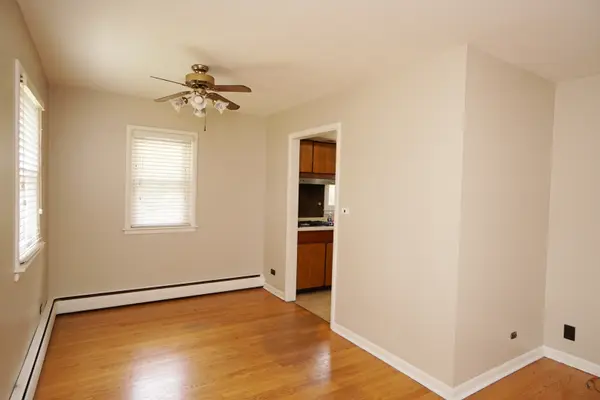
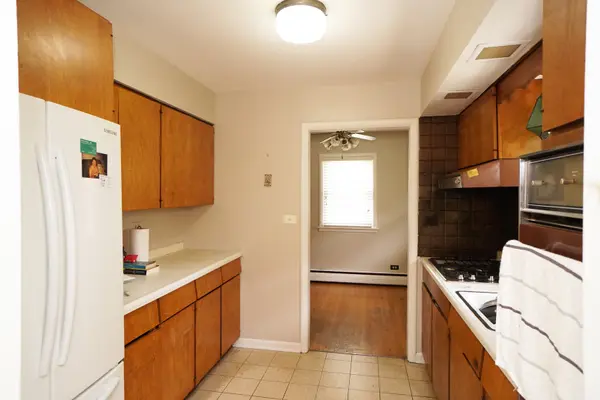
* Outstanding value! Bring your HGTV ideas and your tool belt!! Move in and renovate, or build-out or built-up. Opportunity knocks - three bedroom ranch home with oak hardwood floors. Land is just over 1/4 acre. Detached garage. Municipal sewer. Private well water. Unincorporated Mt. Prospect with a convenient location close to great schools, Metra station, parks, shopping and more! Sold "as-is" - estate sale!

Location

State IL

County Cook

Area Mount Prospect

Rooms

Basement Crawl Space

Interior

Heating Natural Gas, Steam, Baseboard

Cooling None

Equipment Ceiling Fan(s), Water Heater-Gas

Fireplace N

Exterior

Garage Spaces 2.0

Building

Building Description Brick,Frame,Stone, No

Sewer Public Sewer

Water Well

Level or Stories 1 Story

Structure Type Brick,Frame,Stone

New Construction false

Schools

Elementary Schools Indian Grove Elementary School

Middle Schools River Trails Middle School

High Schools John Hersey High School

School District 26 , 26, 214

Others

HOA Fee Include None

Ownership Fee Simple

Special Listing Condition None

Midwest Real Estate Data (MRED) IDX
Listed by David Pickard of  RE/MAX Suburban 
Bought with Marek Predki of Avondale Realty LLC

GET MORE INFORMATION

Philip DeFrancesco
Philip DeFrancesco

Managing Broker | Senior Sales Director

+1(630) 330-0313 | team@dappercrown.com

Name
Phone*
Message

Go tour this home

208 N Graylynn DR