



$327,000
$324,900
0.6%For more information regarding the value of a property, please contact us for a free consultation.
3 Beds
1 Bath
1,204 SqFt
SOLD DATE : 10/07/2025
Key Details
Sold Price $327,000
Property Type Single Family Home
Sub Type Detached Single
Listing Status Sold
Purchase Type For Sale
Square Footage 1,204 sqft
Price per Sqft $271
MLS Listing ID 12461699
Sold Date 10/07/25
Style Ranch
Bedrooms 3
Full Baths 1
Year Built 1961
Annual Tax Amount $6,090
Tax Year 2023
Lot Size 10,672 Sqft
Lot Dimensions 71X150
Property Sub-Type Detached Single
Property Description
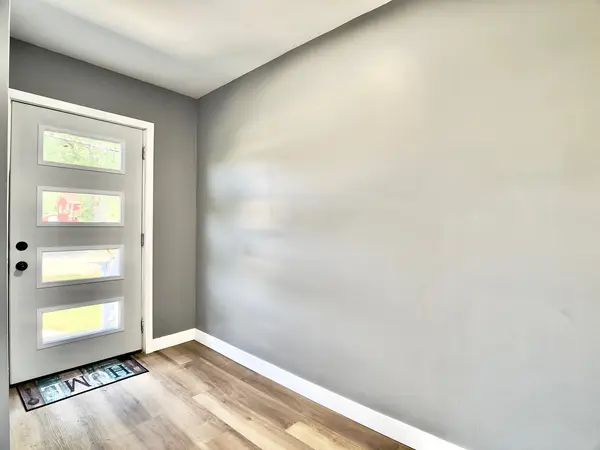
Step into this stunning, fully renovated 3-bedroom ranch where modern luxury meets everyday comfort. Every inch of this home has been thoughtfully updated with high-end finishes and quality craftsmanship, creating a truly move-in ready retreat. The heart of the home is the gourmet kitchen, featuring sleek cabinetry, granite countertops, a designer backsplash, and stainless steel appliances. Whether you're cooking a family dinner or hosting friends, this space is built to impress and flows seamlessly into the open dining and living areas, perfect for entertaining. Each of the three spacious bedrooms has been refreshed with today's buyer in mind, offering abundant natural light and ample closet space. The spa-inspired bathroom boasts premium fixtures, beautiful tile, and a clean, modern feel. Downstairs, the partially finished basement expands your living options, ideal for a cozy family room, home office, workout space, or playroom, while still leaving plenty of room for storage. Outside, the huge yard provides endless opportunities: summer barbecues, gardening, play areas, or simply relaxing under the open sky. With a yard this size, you'll have the space to create your dream outdoor oasis. From the brand-new finishes and flooring to updated mechanicals and lighting, no detail has been overlooked. This home blends modern design, functionality, and peace of mind, everything you've been searching for in one beautiful package.
Location
State IL
County Cook
Area Justice
Rooms
Basement Partially Finished, Full
Interior
Interior Features 1st Floor Full Bath
Heating Natural Gas, Forced Air
Cooling Central Air
Fireplace N
Appliance Range, Microwave, Dishwasher, Refrigerator, Stainless Steel Appliance(s)
Laundry In Unit
Exterior
Garage Spaces 2.0
Community Features Park, Curbs, Street Lights, Street Paved
Roof Type Asphalt
Building
Building Description Vinyl Siding, No
Sewer Public Sewer
Water Public
Level or Stories 1 Story
Structure Type Vinyl Siding
New Construction false
Schools
Elementary Schools Frank A Brodnicki Elementary Sch
Middle Schools Geo T Wilkins Junior High School
High Schools Argo Community High School
School District 109 , 109, 217
Others
HOA Fee Include None
Ownership Fee Simple
Special Listing Condition None
Read Less Info
Want to know what your home might be worth? Contact us for a FREE valuation!

Our team is ready to help you sell your home for the highest possible price ASAP

© 2026 Listings courtesy of MRED as distributed by MLS GRID. All Rights Reserved.
Bought with Antonio Sarmiento of 606 Brokers LLC
Nearby Locations
"My job is to find and attract mastery-based agents to the office, protect the culture, and make sure everyone is happy! "